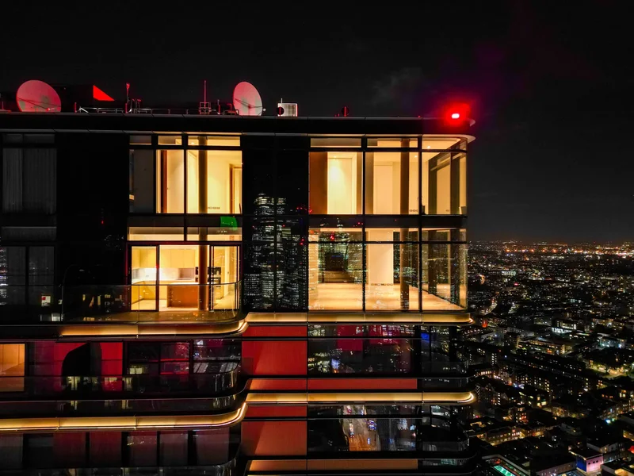
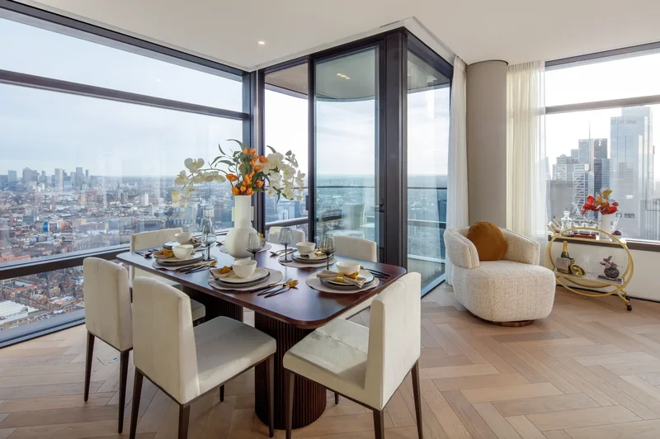
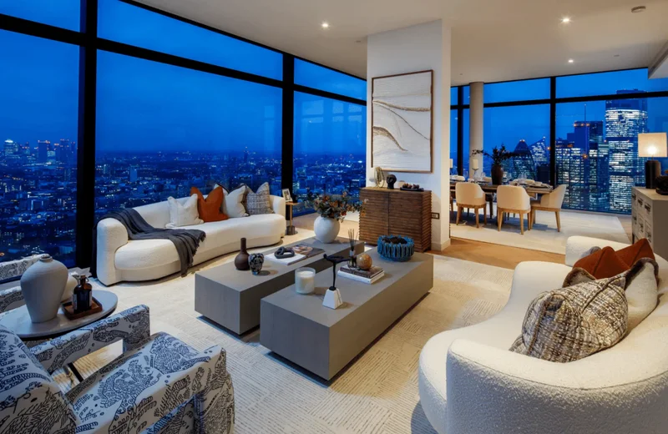
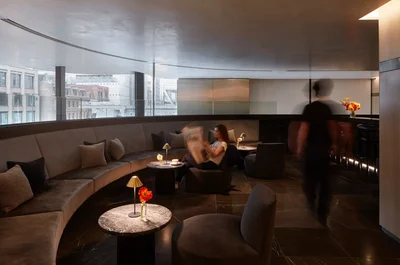
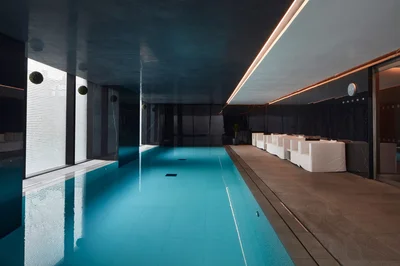
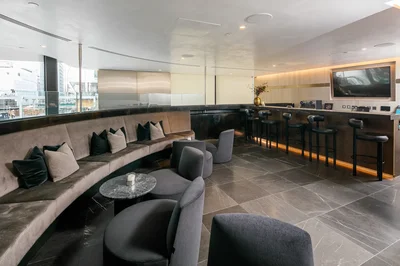
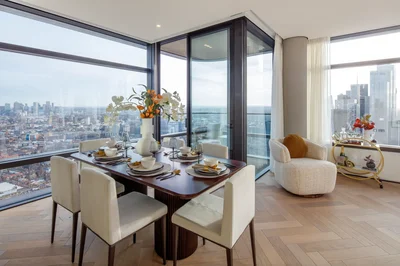
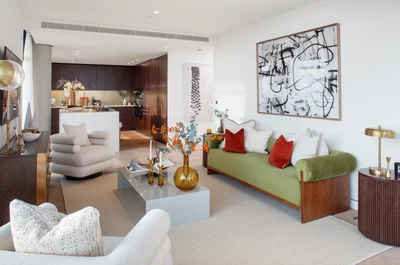
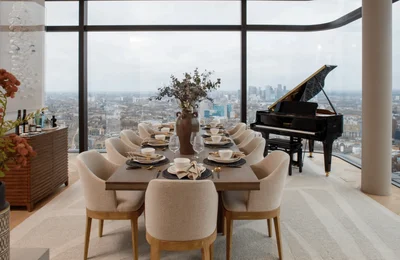
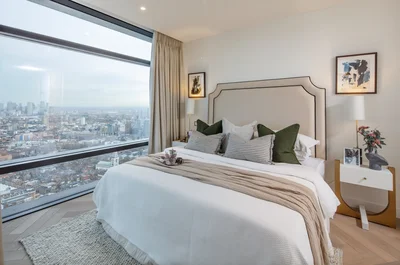
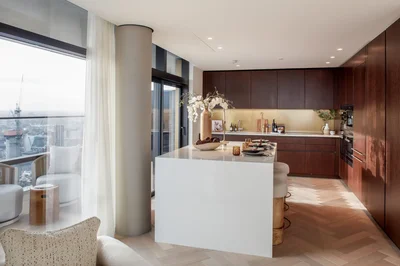
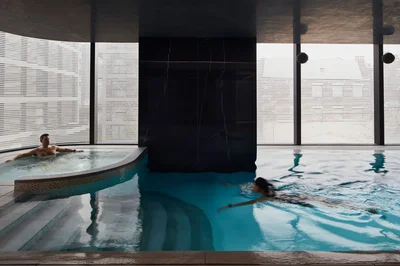
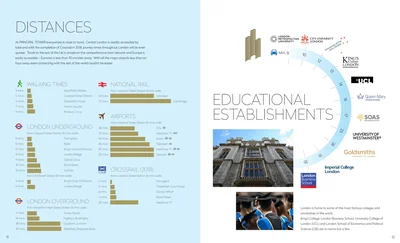
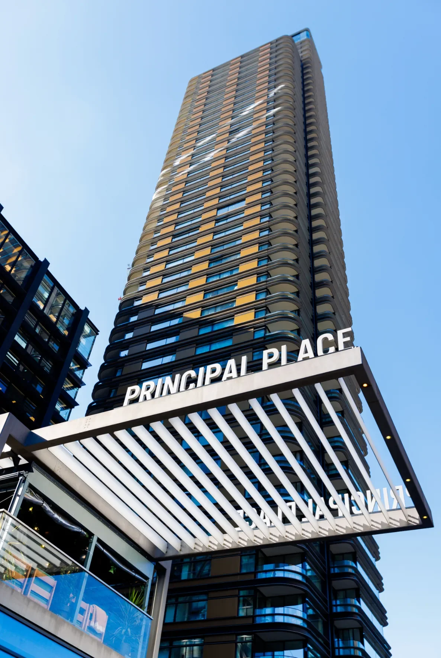
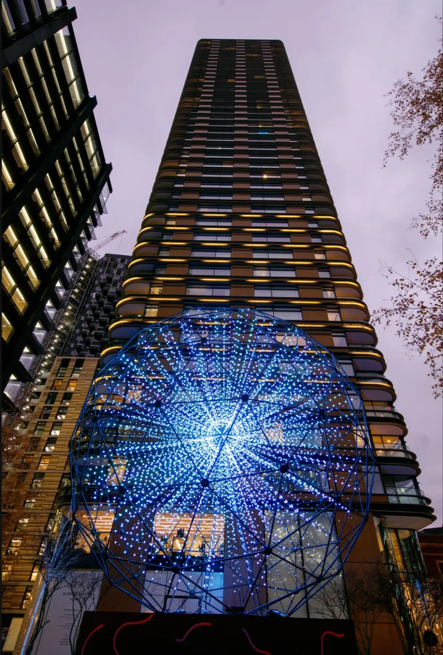
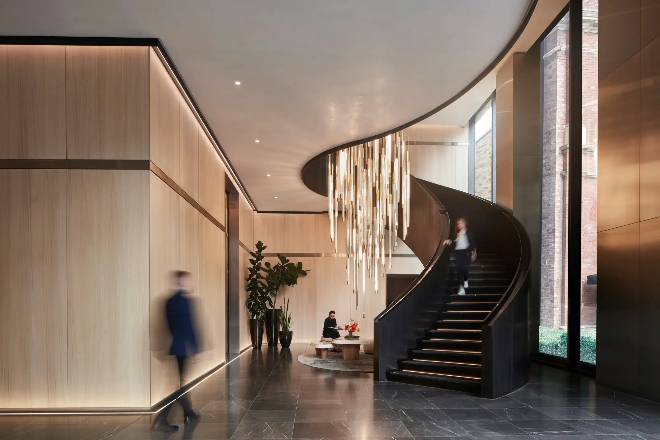
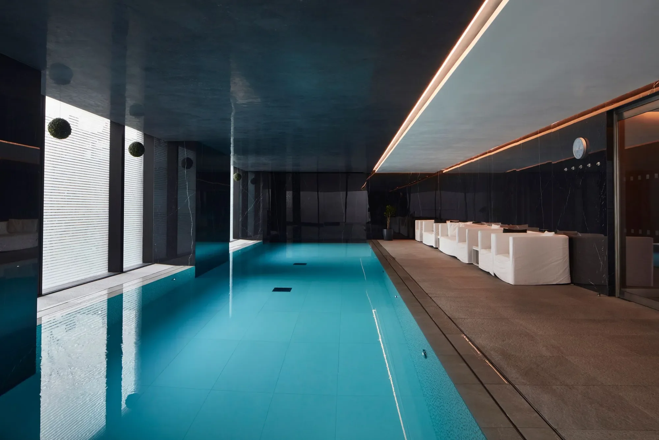
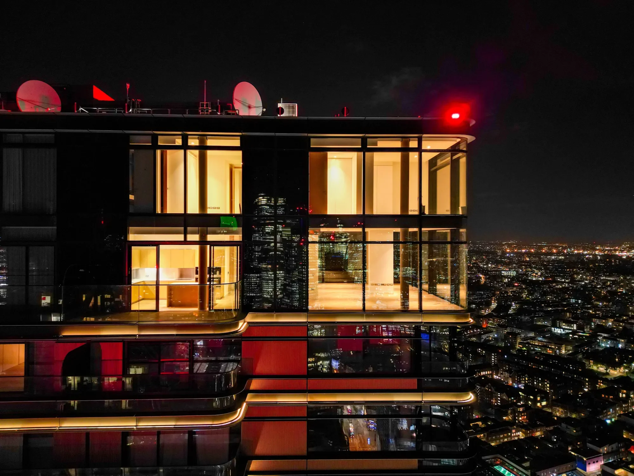
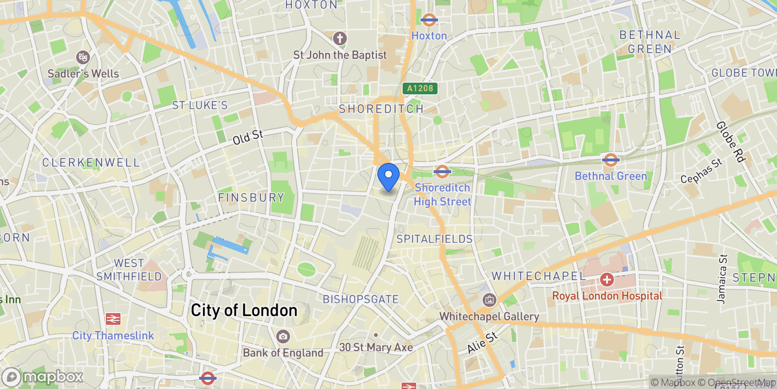
PRINCIPAL TOWER is set to join the cast of architectural landmarks on London’s iconic skyline, which includes masterpieces from the Richard Rogers Partnership, Rafael Viñoly and Kohn Pederson Fox. Designed by Foster + Partners, this svelte new addition is the epitome of understated elegance. Inspired by the architectural landmarks in its vicinity and the historic views it offers across the capital, Foster + Partners has created a design that responds to the uniqueness of its location both geographically and culturally. Principal Tower offers the opportunity to own an architectural masterpiece, equivalent to a priceless piece of art, that will give constant pleasure and lasting value. Principal Tower enjoys a prestigious location overlooking the heart of the City of London, the financial capital of the world, and Shoreditch, the trend-setting capital of the world. The Tower benefits from five major transport hubs within walking distance, making it convenient to access all corners of the capital with ease and speed. London City Airport is an additional asset, being less than 30 minutes away. Many other world-famous London destinations are also easily accessible thanks to Principal Tower’s proximity to the efficient transport network. Whether you choose to spend the day on a shopping spree at Harrods or a relaxing afternoon in Hyde Park, you are only minutes away. By day, the apartments are flooded with natural light, providing an ambience that is both energising and life-enhancing. By night, residents will enjoy a privileged view of the lights and romance of the world’s most famous capital city. The interior design team has chosen two palette options for the Upper House kitchens and bathrooms: CHAMPAGNE: Kitchen units are finished in luxurious ‘Figured Sycamore’ timber veneer. The master bathrooms will feature a bespoke marble bath surround and vanity units in polished ‘Arabescato Corchia’ marble from Italy, contrasted by the ‘Dark Bleu de Savoie’ marble on the walls and floors. CAVIAR: Kitchen units will be finished in ‘Eucalyptus’ timber veneer. The master bathroom will feature a bespoke marble bath surround and vanity unit in polished ‘Grey Marquina’ marble and contrasted by ‘Light Bleu de Savoie’ marble to walls and floor. PRINCIPAL TOWER will face onto a newly created landscaped piazza, with trees and green spaces. Residents also benefit from amenities that include a lap pool, spa, a state-of-the-art gym, cinema, 24-hour concierge and residents’ lounge. There are subterranean bicycle storage facilities available and opportunities to acquire parking spaces. PENTHOUSE SPECIFICATIONS & MATERIALS General Oak herringbone flooring throughoutOak timber veneer doorsUnderfloor heatingFan coil unit comfort coolingData and telephone outlet points in all principal roomsStainless steel ironmongeryLED downlighting throughoutCabling for a chandelier fixture in living/dining area5 amp lighting sockets to living rooms and master bedroomsCombined washer dryerKitchen and bathrooms available in two colour palettes:Dramatic open plan living and dining areasFullRoof terrace (levels 38 and 43)Guest cloakroomSeparate washing machine and tumble dryer (level 48)WalkDedicated utility room (level 48) KitchenOak herringbone flooringLuxury contemporary kitchen featuring white composite stone worktopsWood veneered kitchen doorsMiele 30Miele oven and combination microwave ovenMiele 24Miele builtMiele warming drawerFull height, fully integrated Miele 30Integrated glassSiemens dishwasherStainless steel undermounted sink and monobloc mixer tapConcealed worktop lightingSegregated waste storage Master BedroomOak herringbone flooringBespoke full height wardrobes Balconies & TerracesGlazed balustradeComposite decking AmenitiesLuxury swimming pool with adjacent jacuzziFully equipped residentsSteam room and saunaMale and female changing roomsResidentsResidents24Secure lift accessTemperatureSatellite TV receptionLandscaping by award winning designersRight to park for 51 car spaces BathroomsNatural stone floor tiling and wall tilesMarble throughout in all bathroomsEnhanced LED spotlighting in master enSteam shower and standTwin basins in master enDornbracht mixers, taps and showersDual flush WC with concealed cisternMirror fronted cabinet with demist feature to mirrors. Interior of cabinets fitted with glass shelving and shaver pointMirror lightingUnderfloor heatingHeated towel radiatorFeature vanity unit with marble surround and under counter mood light SystemsTV enabled in master bathroomSpeaker cabling in all principal roomsPower and lighting controls for future provision of cove lightingSpeakers in all enAV cabling infrastructure for sound, IT and TV distributionHigh speed fibre optic connection infrastructure directly into each apartment for data/telephoneHome automation system with controllable touch panels/push buttons where applicablePower ready for automated blindsStandalone scene set lighting control in principal roomsWiring for Sky+ and Sky Q television with outlets in each roomMainsResidential sprinkler system PRINCIPAL TOWER has joined the cast of architectural landmarks on LondonPRINCIPAL TOWER offers the opportunity to own an architectural masterpiece.Prestigious location overlooking the heart of the City of London.Easy access to five major transport hubs within walking distance.Car parking spaces are available in the TowerCrossrail service with convienient transport connections in LondonUnrivalled proximity to all of London


 View Photos
 Watch Film
 360° VTour
 Open House